What makes a closet a realistic bathroom candidate?
A workable conversion needs enough usable room for the selected fixtures and people, a practical entrance, approved utility connections and a way to exhaust moisture. The storage being removed also needs a plan. A closet near existing plumbing is a candidate worth investigating, not an automatically approved bathroom location.
Start by deciding whether the goal is a half-bath addition or a room with bathing facilities. A shower changes water-control and floor-height demands. If the closet serves a bedroom, evaluate the remaining bedroom and storage arrangement rather than drawing the bathroom in isolation.
What should you measure before a site visit?
Use the worksheet below. Record observed dimensions separately from proposed design dimensions. Do not enter a guess as a verified clearance.
| Observation | Your measurement or note | Why it matters |
|---|---|---|
| Finished wall-to-wall width and length | ______ | New wall layers can reduce the space shown by rough framing |
| Ceiling height and obstructions | ______ | Beams, slopes and ductwork affect useful headroom |
| Door opening, position and swing | ______ | Entry can conflict with a fixture or the space in front of it |
| Windows and fixed openings | ______ | Privacy, walls and fixture placement may compete |
| Floor structure and access below | ______ | Drain routing may require a different layout or structural review |
| Visible utility locations | ______ | Water, drain, vent and electrical routes need separate confirmation |
| Possible outdoor exhaust route | ______ | A fan location does not establish a complete route |
| Storage or adjacent space lost | ______ | The new bathroom should not create an unplanned daily problem |
| User movement or assistance needs | ______ | The fixture footprint is only part of the space people require |
Print this page or generate a project brief. Keep personal address details in your own copy until you choose to share them with a contractor.
Why can two equal-area rooms work differently?
Consider two hypothetical rooms with the same total area. One has its doorway near the middle of one wall and a clear utility route behind the proposed basin. The other has the doorway at a tight corner, a beam below the proposed toilet and no obvious exterior exhaust route. The second room can be harder to use and build even though an area calculation says they are equal.
Sketch actual fixtures and their use zones, then trace a person entering, closing the door, approaching each fixture and leaving. Repeat the exercise with any mobility aid or assistance that matters to the household. The US Access Board’s toilet-room guide illustrates why approach and maneuvering space are distinct from fixture size; its ADA scope is not automatically a legal requirement for an ordinary private residence.
Read a room as a constraint map
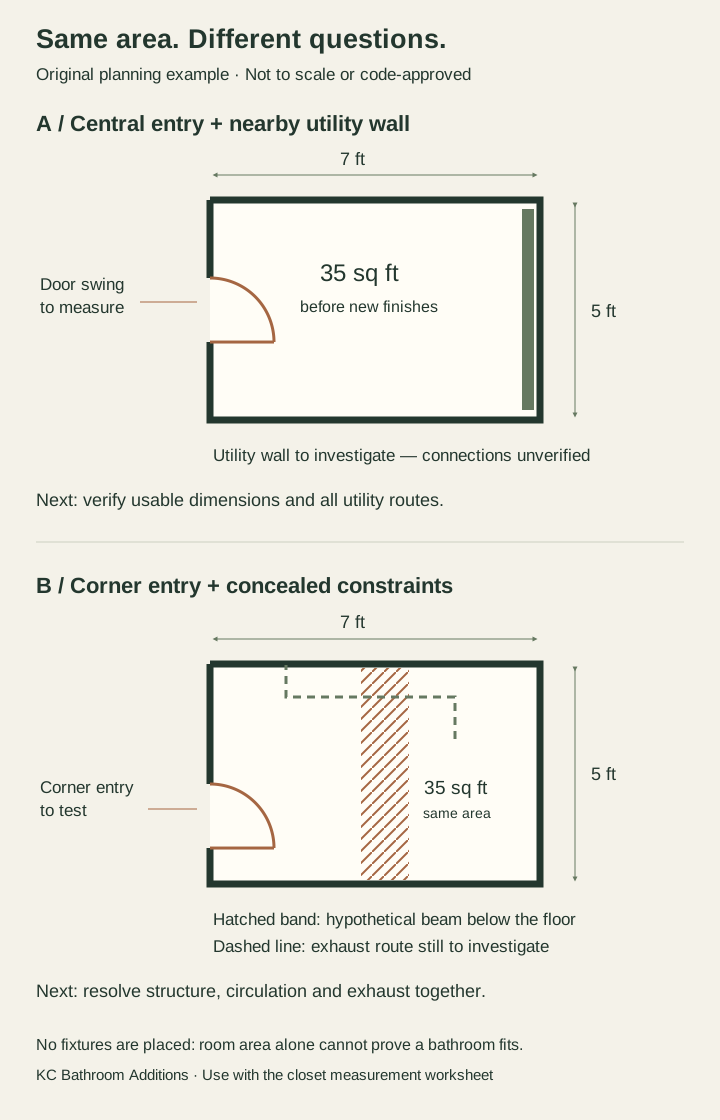
Open the full-size constraint map or print it with your worksheet. Both examples enclose a hypothetical 35 square feet before new finishes. Neither is a proposed fixture arrangement. The drawing deliberately stops before placing a toilet or sink: those choices depend on finished dimensions, actual products, use space and confirmed connections.
In Room A, a nearby utility wall is a useful lead for investigation. It does not establish that a visible pipe is the right size, at the right elevation, adequately vented or suitable for another fixture. Mark it observed, then ask the trade professional which connection is verified and which opening is needed to establish the answer.
In Room B, the beam is an example of a constraint below the floor, not permission to cut or drill it. Ask the designer to show a route that works with the structure or identify the structural review required. The dashed exhaust line is a question about the full route outdoors; it does not describe an accepted duct design.
For your Kansas City site visit, make the same three distinctions on a sketch: what you measured, what you can see and what remains unverified. Attach photos from the doorway and opposite corner, plus accessible views of the floor below or adjacent utility area. Avoid opening concealed construction yourself just to complete a worksheet. Supply this observation set alongside the existing/proposed plans requested by the applicable permit authority; it supplements professional drawings and does not replace them.
Can a pocket door or tiny sink solve the layout?
Either may improve a specific conflict, but each changes other details. A pocket needs a suitable wall cavity and can compete with plumbing, wiring, backing and wall-mounted accessories. A smaller basin may save projection while reducing usable counter or handwashing space. Evaluate the whole room rather than choosing the smallest product in each category.
The bathroom-layout guide uses a three-pass review: fixtures, people and service access. Ask the designer to show the finished dimensions and the selected products instead of generic symbols that conceal real sizes.
What utility questions matter most?
Ask where wastewater will connect, how fixtures will vent, where water supplies run and where exhaust reaches outdoors. Opening an adjacent wall or ceiling may be part of that work. Include restoring those surfaces in the proposal. If the room sits over finished living space, understand the access and sound implications of the route.
For a basement closet, use the drainage decision guide. For KCMO interior work, the city’s bathroom permit guidance is a starting point for the scope letter and existing/proposed plans. Other municipalities need their own review.
When should you compare another location?
Compare alternatives if the design consumes essential circulation, eliminates important storage without replacement, depends on unresolved structural cuts, or needs a drainage arrangement that conflicts with the desired shower entry. Those findings do not automatically rule out the project; they tell you what should be priced and resolved before choosing it.
A slightly larger adjacent area may offer a simpler functional plan. Conversely, a compact half bath may meet the household need without the extra work of bathing facilities. Return to the complete addition guide and compare scope rather than forcing the first sketch to win.
Frequently asked questions
What is the minimum closet size for a bathroom?
There is no single room-size answer that proves your layout is acceptable. Shape, fixtures, door position, finished dimensions and the applicable requirements all matter. Have the exact arrangement reviewed instead of relying on a universal area threshold.
Can I order fixtures before the plumber visits?
You can gather specifications and preferences. Confirm layout and connection requirements before making nonreturnable selections, especially for toilets, shower systems and compact specialty products.
Prepare your bathroom addition brief.
Take a measured sketch, note the unknowns, and put the same scope in front of every contractor.
Create your project brief ↗